 Log Dog Timberworks
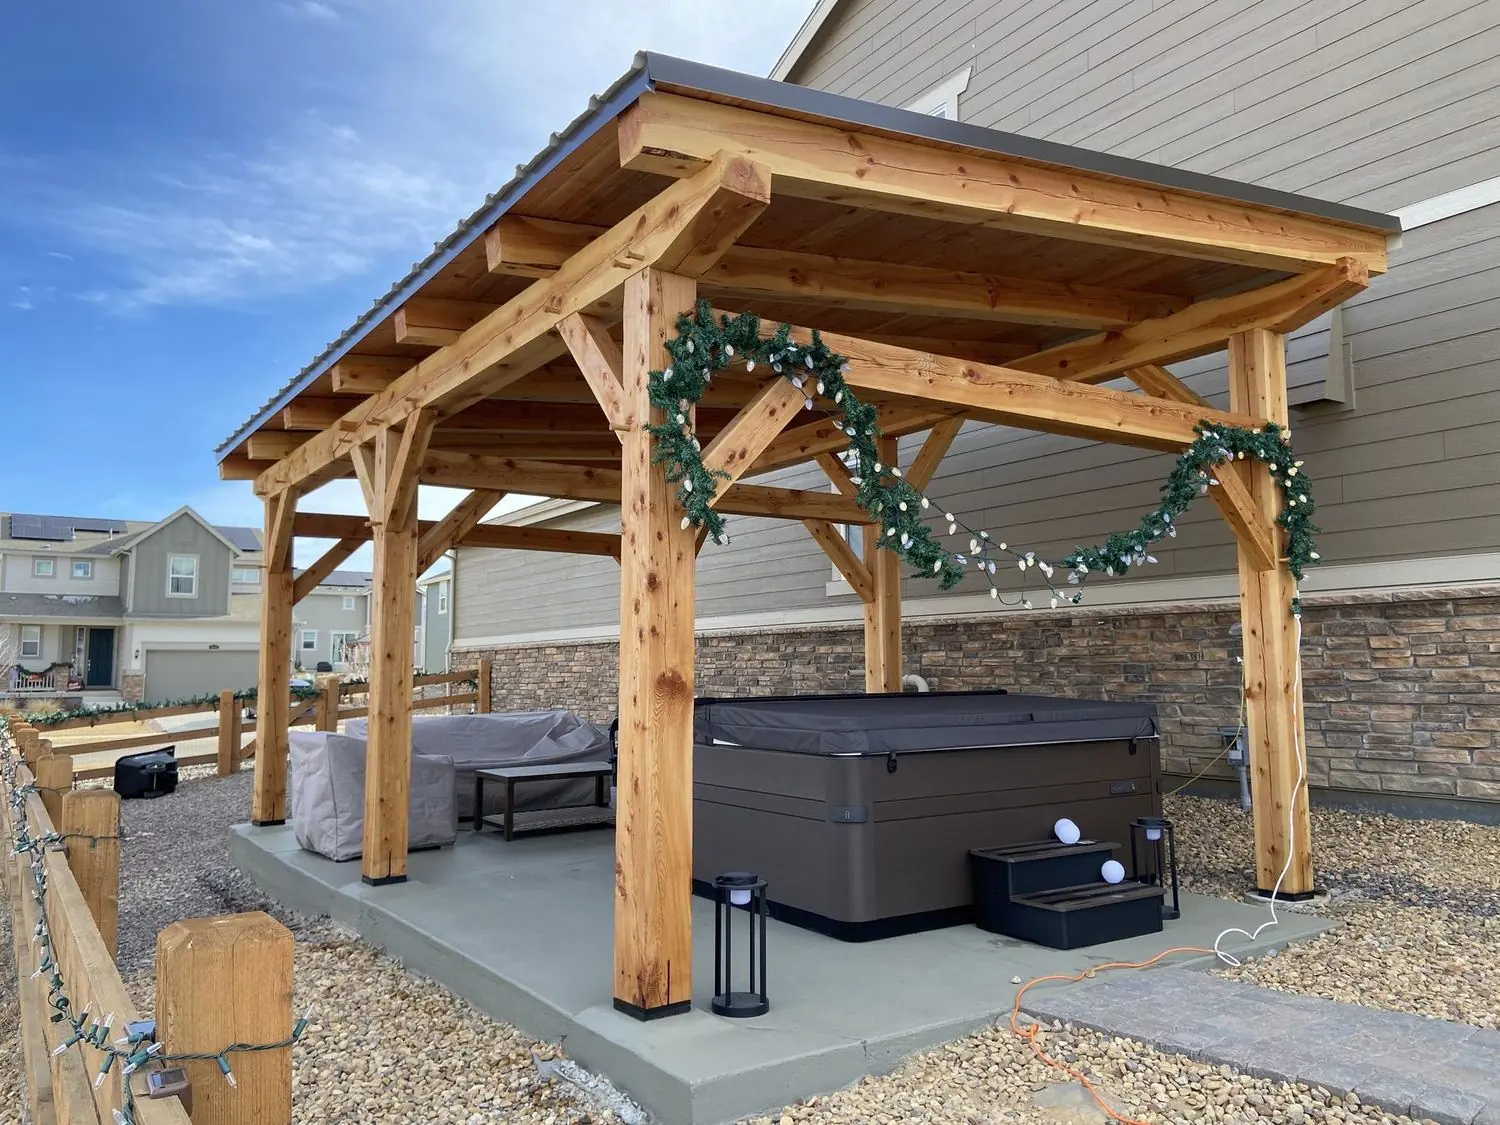
A Hot Tub Pavilion in Erie
Jul 3, 2026 / Erie
This one started with a hot tub sitting out in the open, taking whatever a Colorado year threw at it.
The family had just had it installed and wanted a real structure over it. Not a gazebo kit. Something that would last as long as the tub.
Then the project grew. They also wanted a spot in the yard that worked on a regular night, tub or no tub.
One structure, two jobs
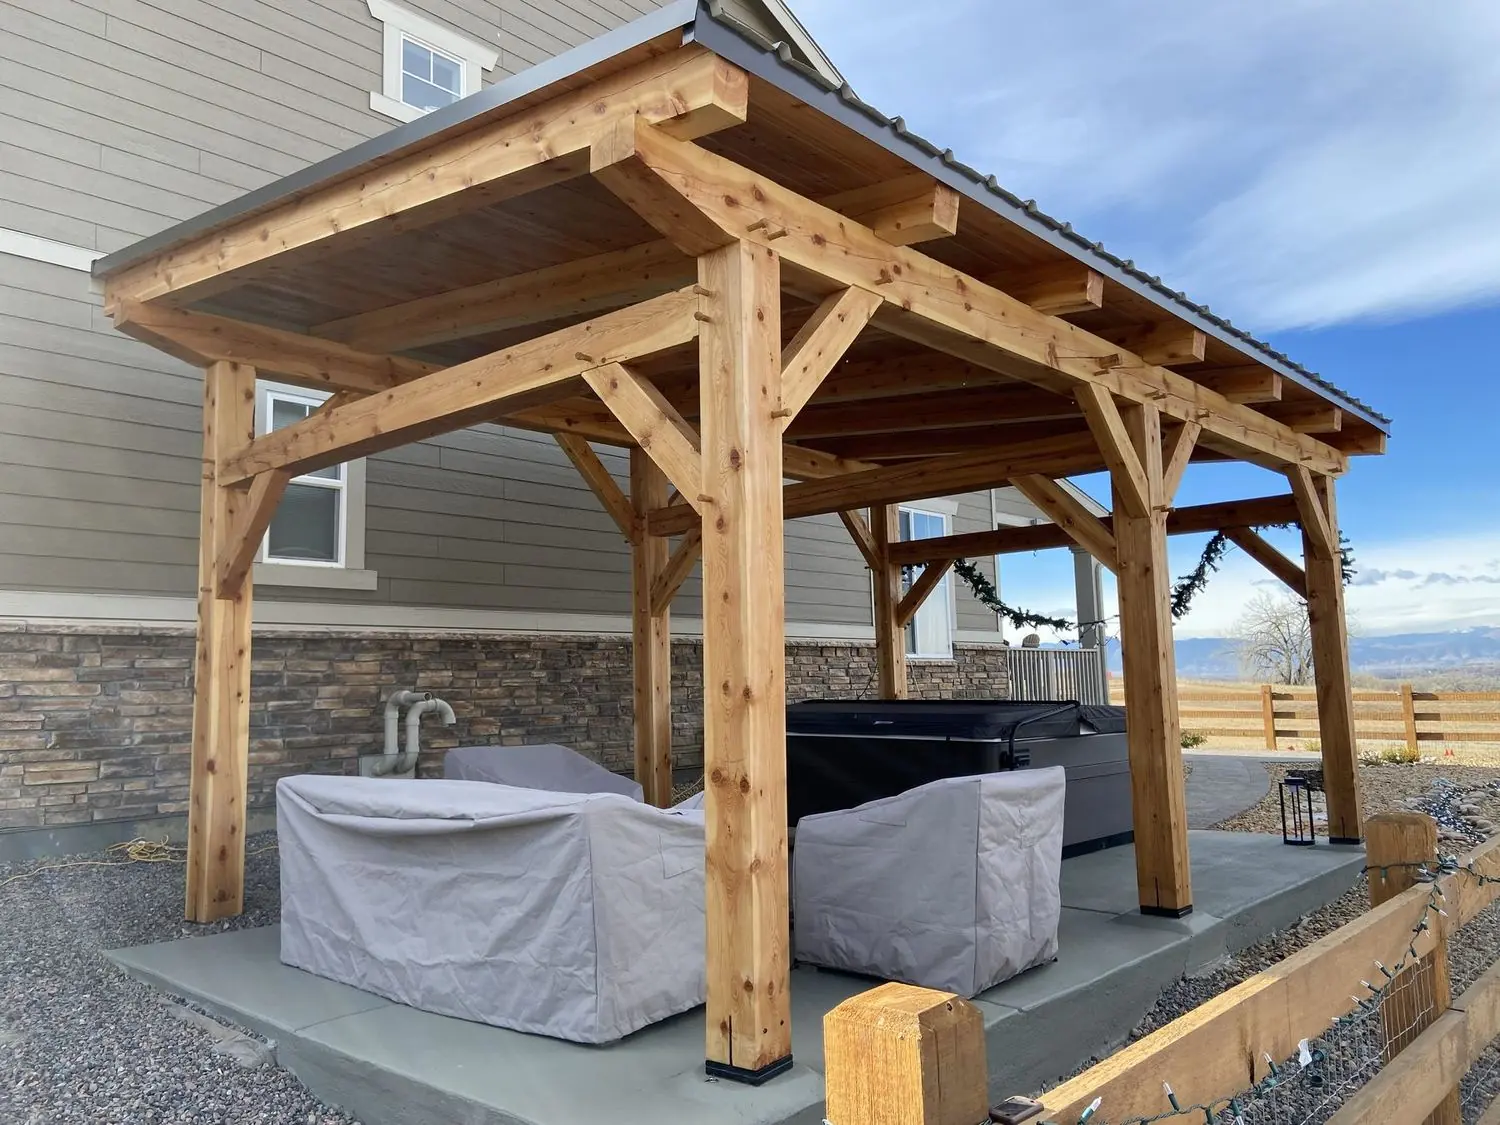
We sized the pavilion to cover the tub completely, with a little extra footprint on one side for a couple of chairs and a table. It sounds obvious once it is built. In a sketch it looks unremarkable. Getting the proportions right, so neither the tub side nor the sitting side feels like an afterthought, is most of the design work.
Built for the weather
The posts are solid 8×8 Douglas Fir. The joints are mortise and tenon, pinned with drawbored oak. Overhead, tongue-and-groove decking sits under a metal roof.
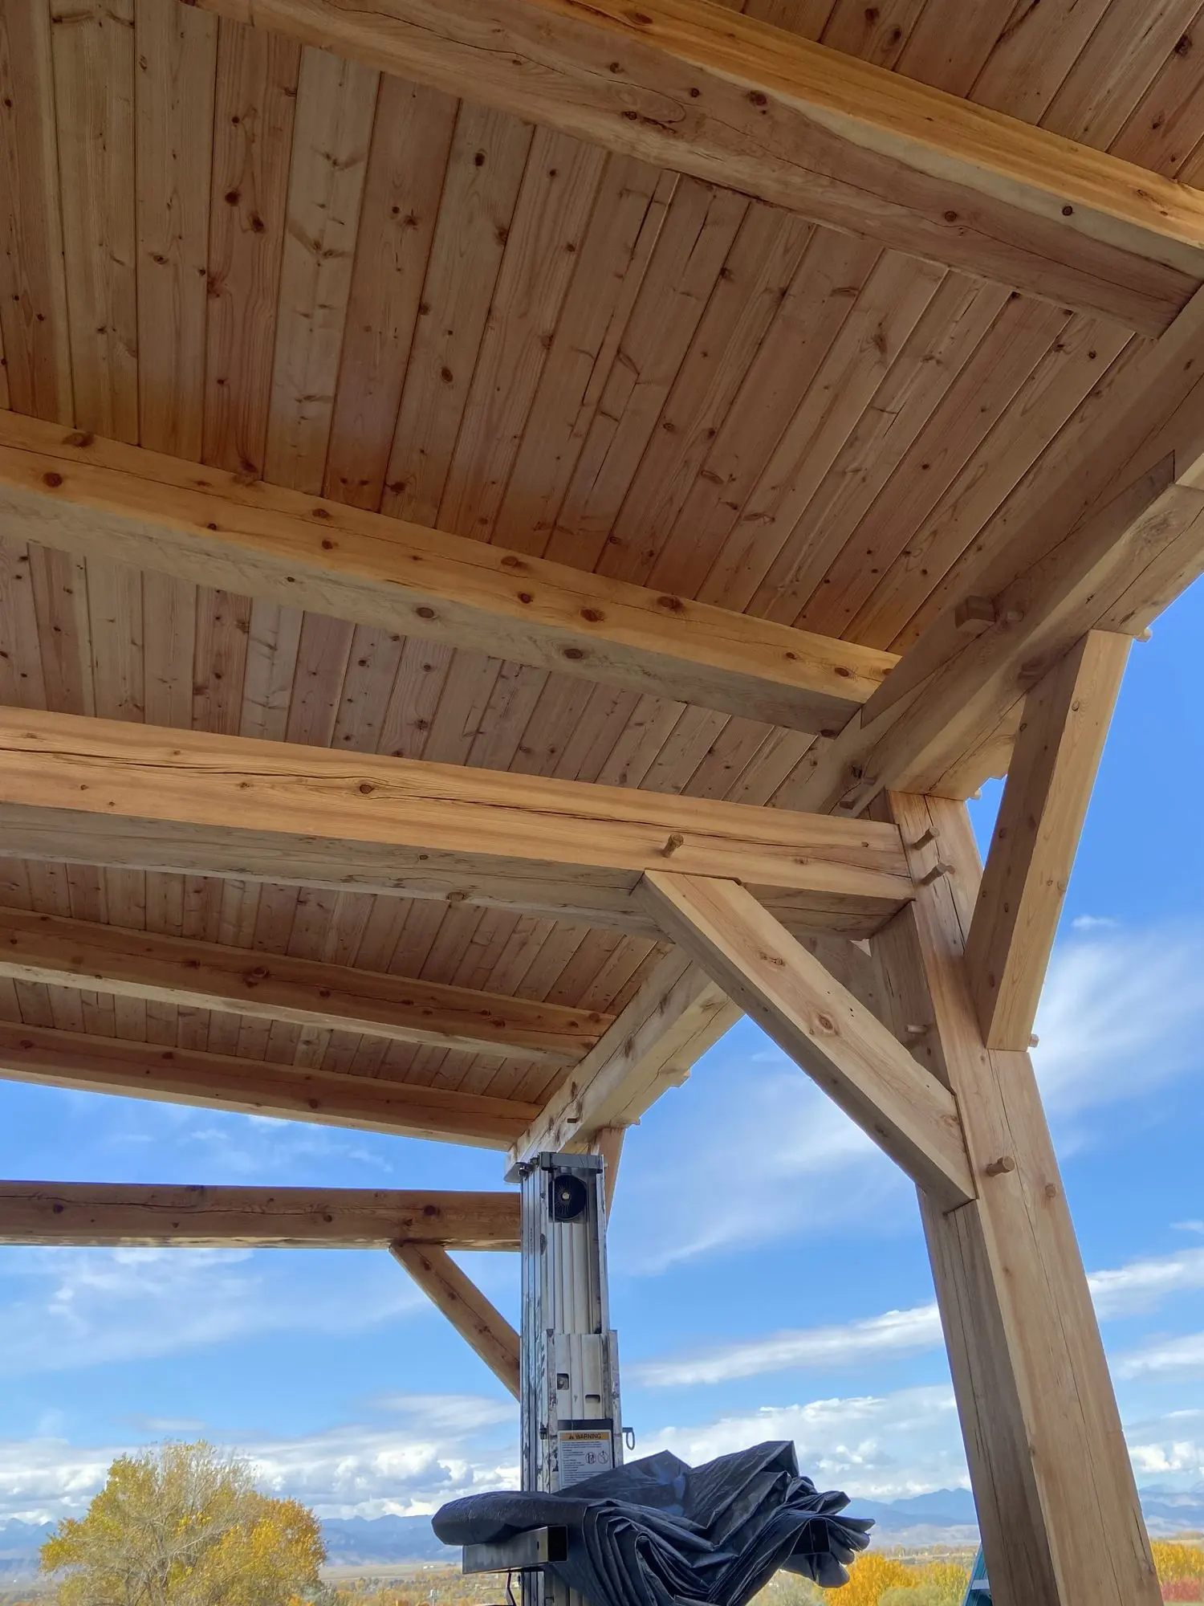
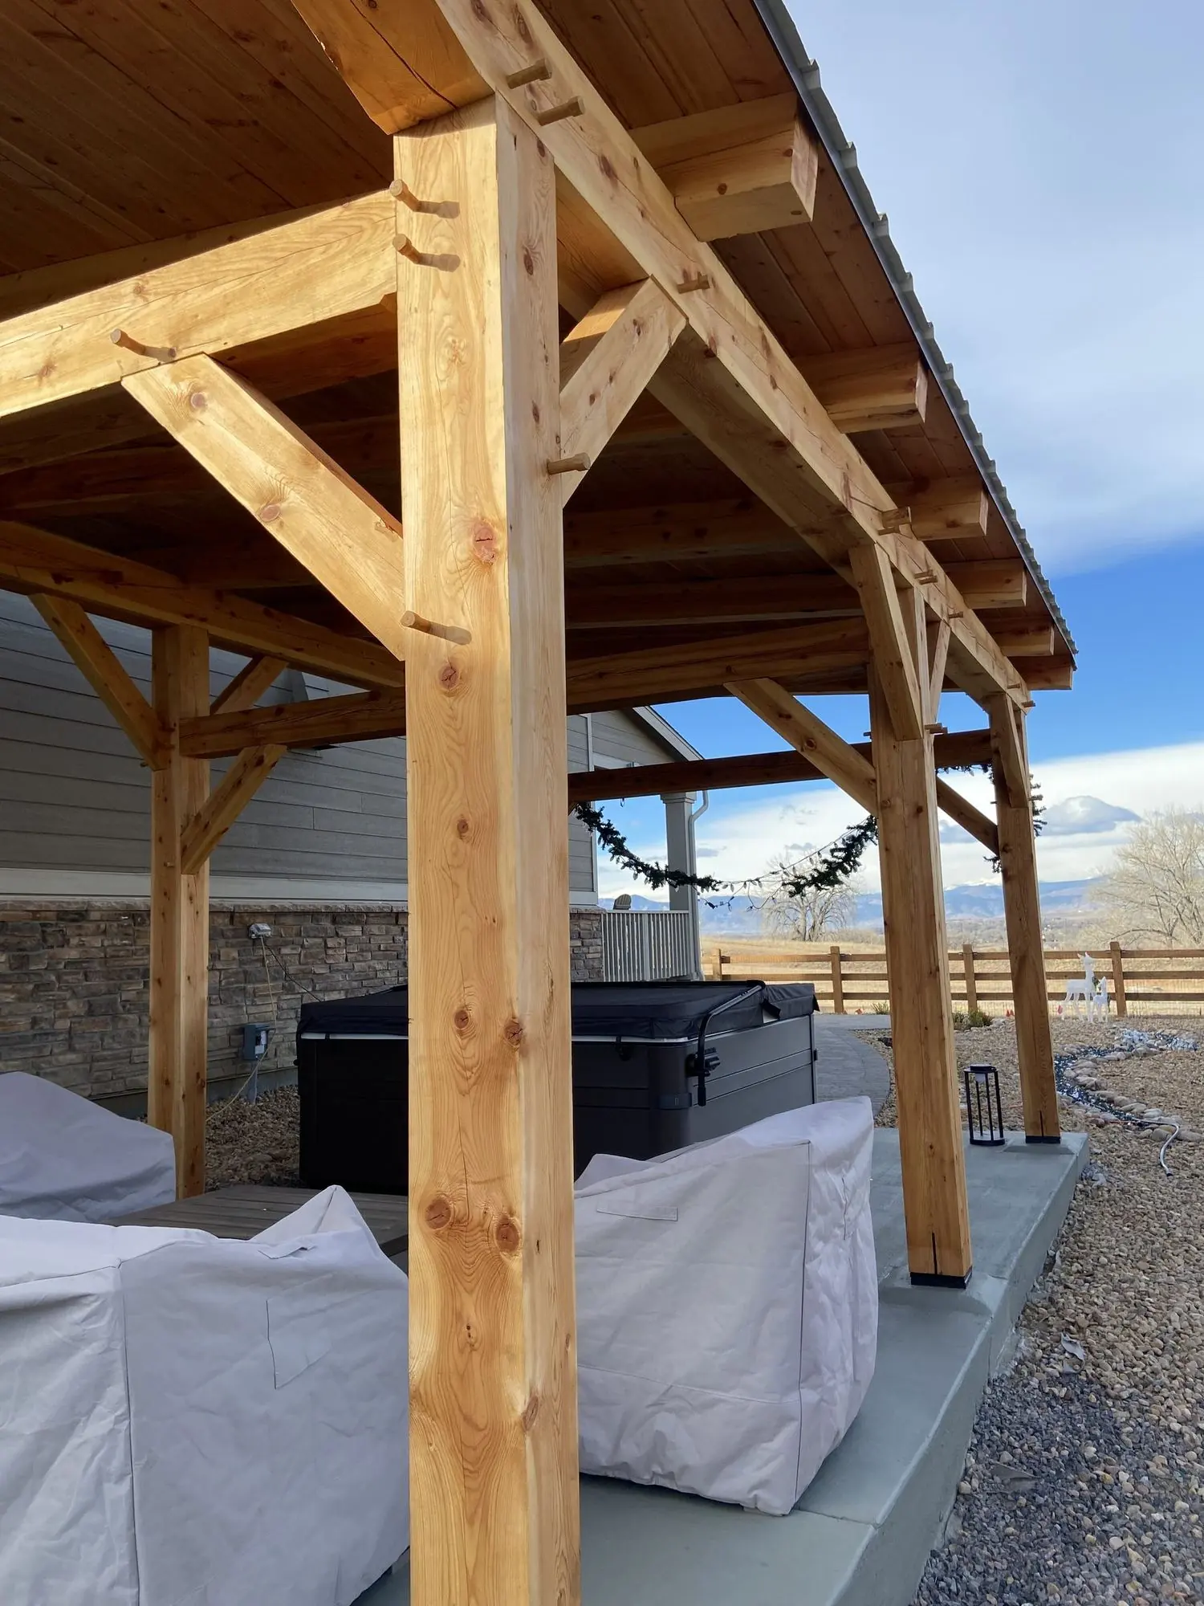
A roof over a hot tub takes snow, hail and wind all year. We built it the way we build everything: solid timber, cut and fitted by hand, pinned with oak instead of hardware that works loose.
A little light on the beams
By the time we wrapped up, the family had strung lights and greenery along the beams. We like to see that. Function first, then a bit of glow for the evenings.