 Log Dog Timberworks
How a frame gets built
Every Log Dog build starts as a model on a screen and ends as joinery cut by hand. Here is the sequence.
Walk the space
We start with a site visit and a tape measure, not a template. Where does the sun sit at 6 pm in July? Where does snow drift in January? Is the frame going over a hot tub, a dining table, a fire pit?
Each answer changes the footprint and the height, and sometimes the whole shape of the roof.
Model it before cutting
We build a 3D model of the frame: every post, beam, brace and rafter at real dimensions. It lets us check sightlines, headroom and how the roofline sits against your house before a timber is touched. It also gives us a cut list, so nothing is sized by eye on site.


The model does not replace the craft. It makes sure the craft lands where it should. Every joint is still laid out and cut by hand.
Lay it out at full scale
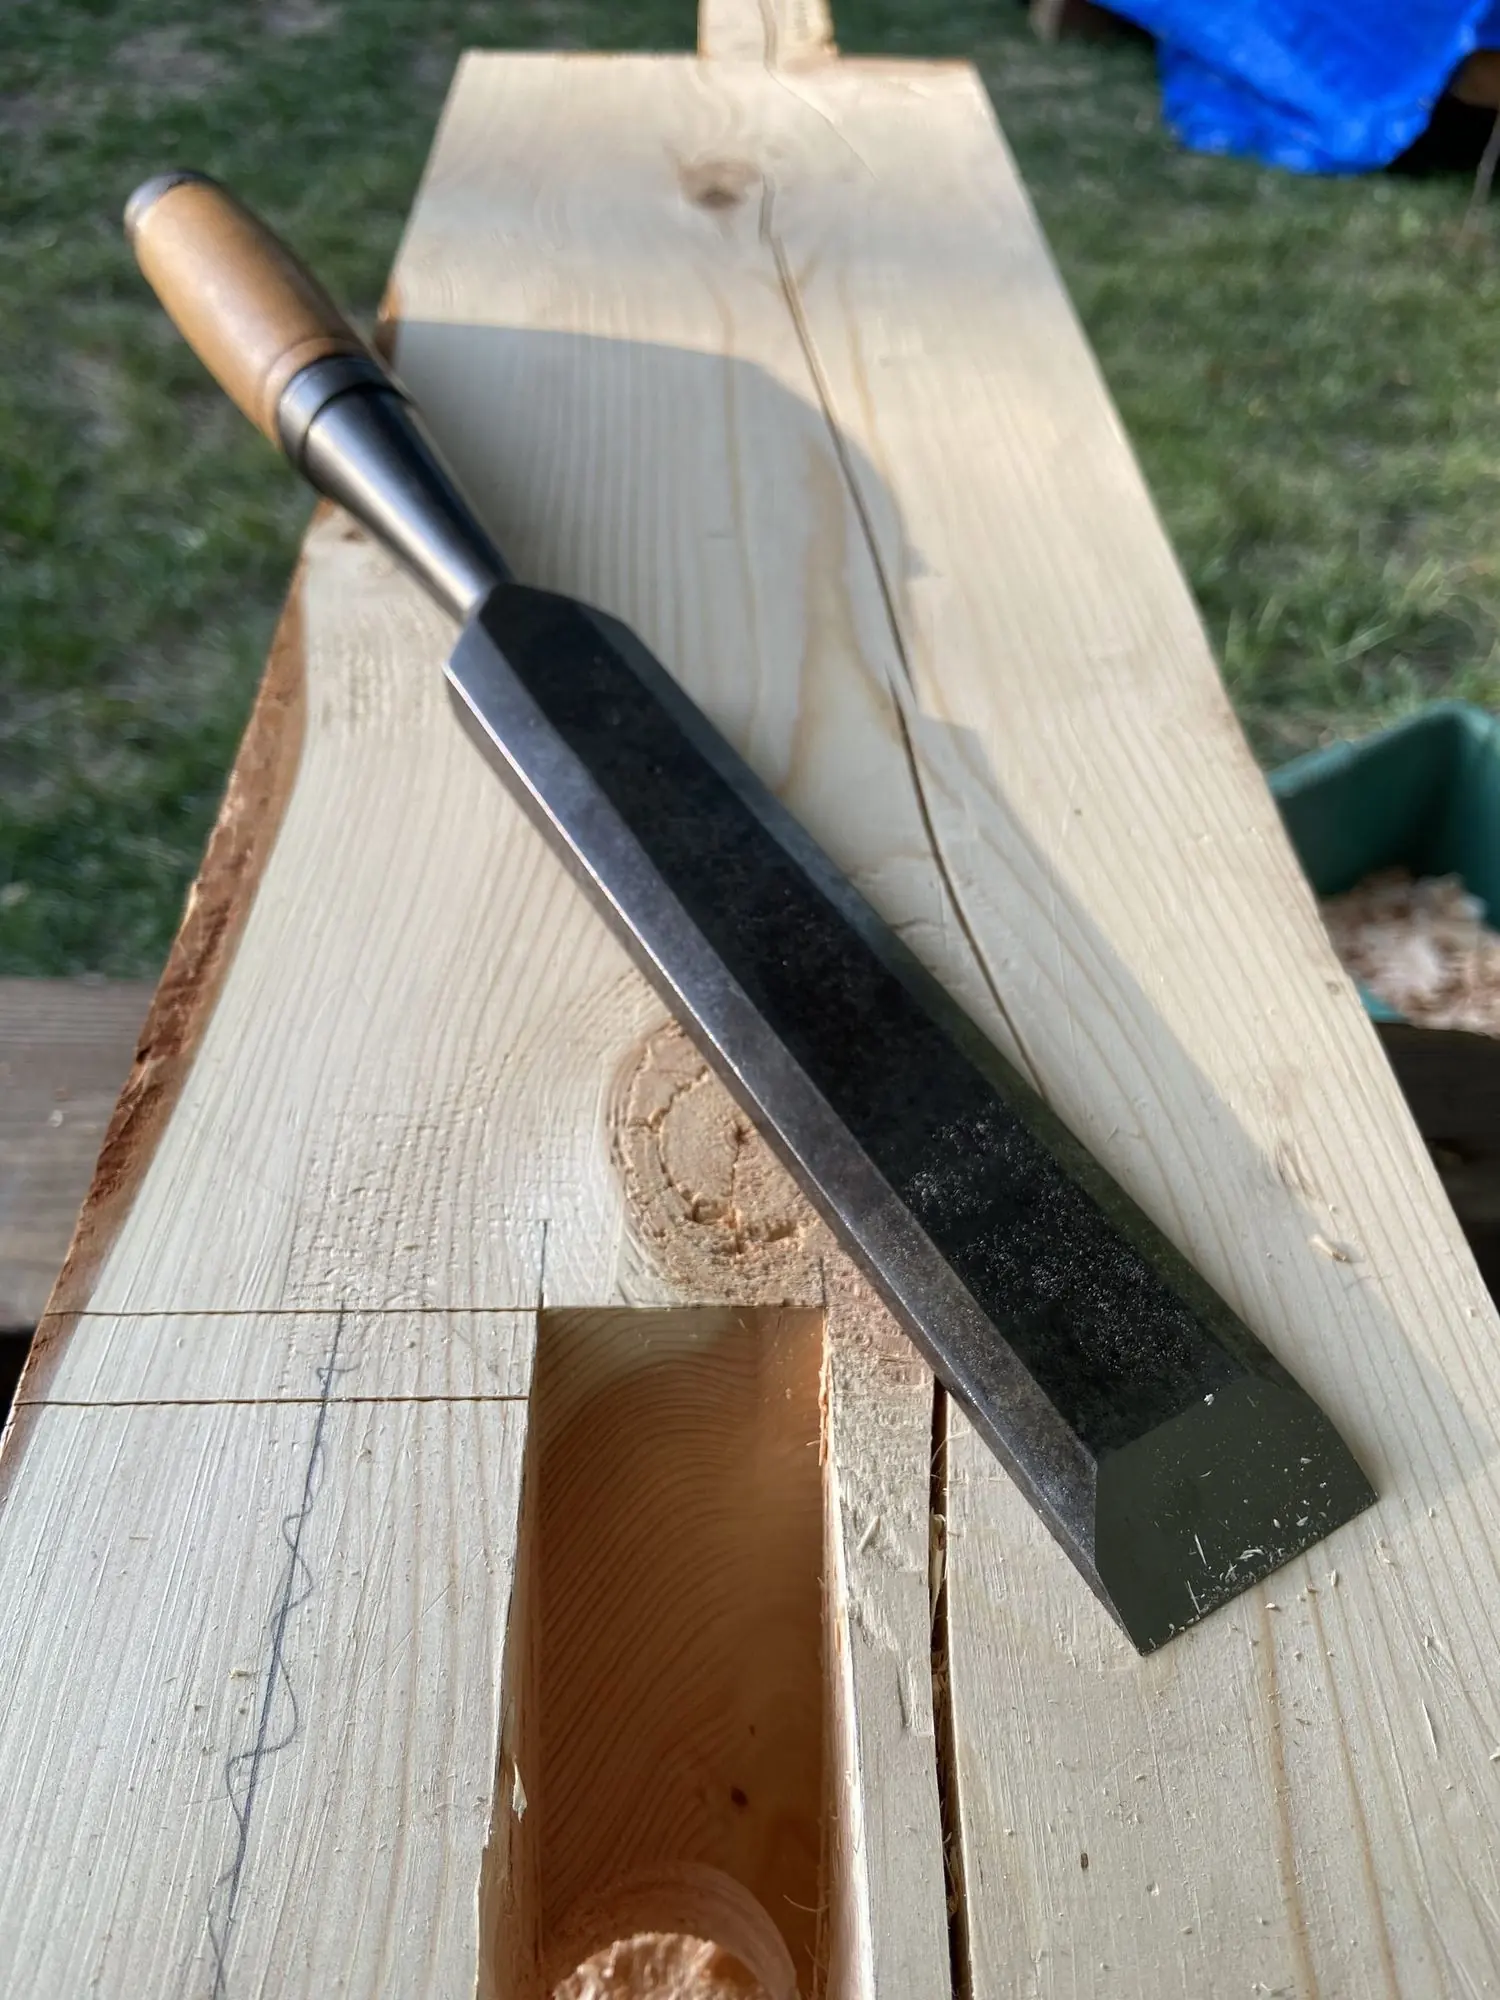
Once the design is locked, we transfer it onto the timbers at full scale. This is where the model meets the material: snapping lines, scribing joints, and cutting mortises and tenons the way timber framers have for centuries.
The computer tells us where things go. Chisels, saws and a lot of careful measuring get us there.
Raise it
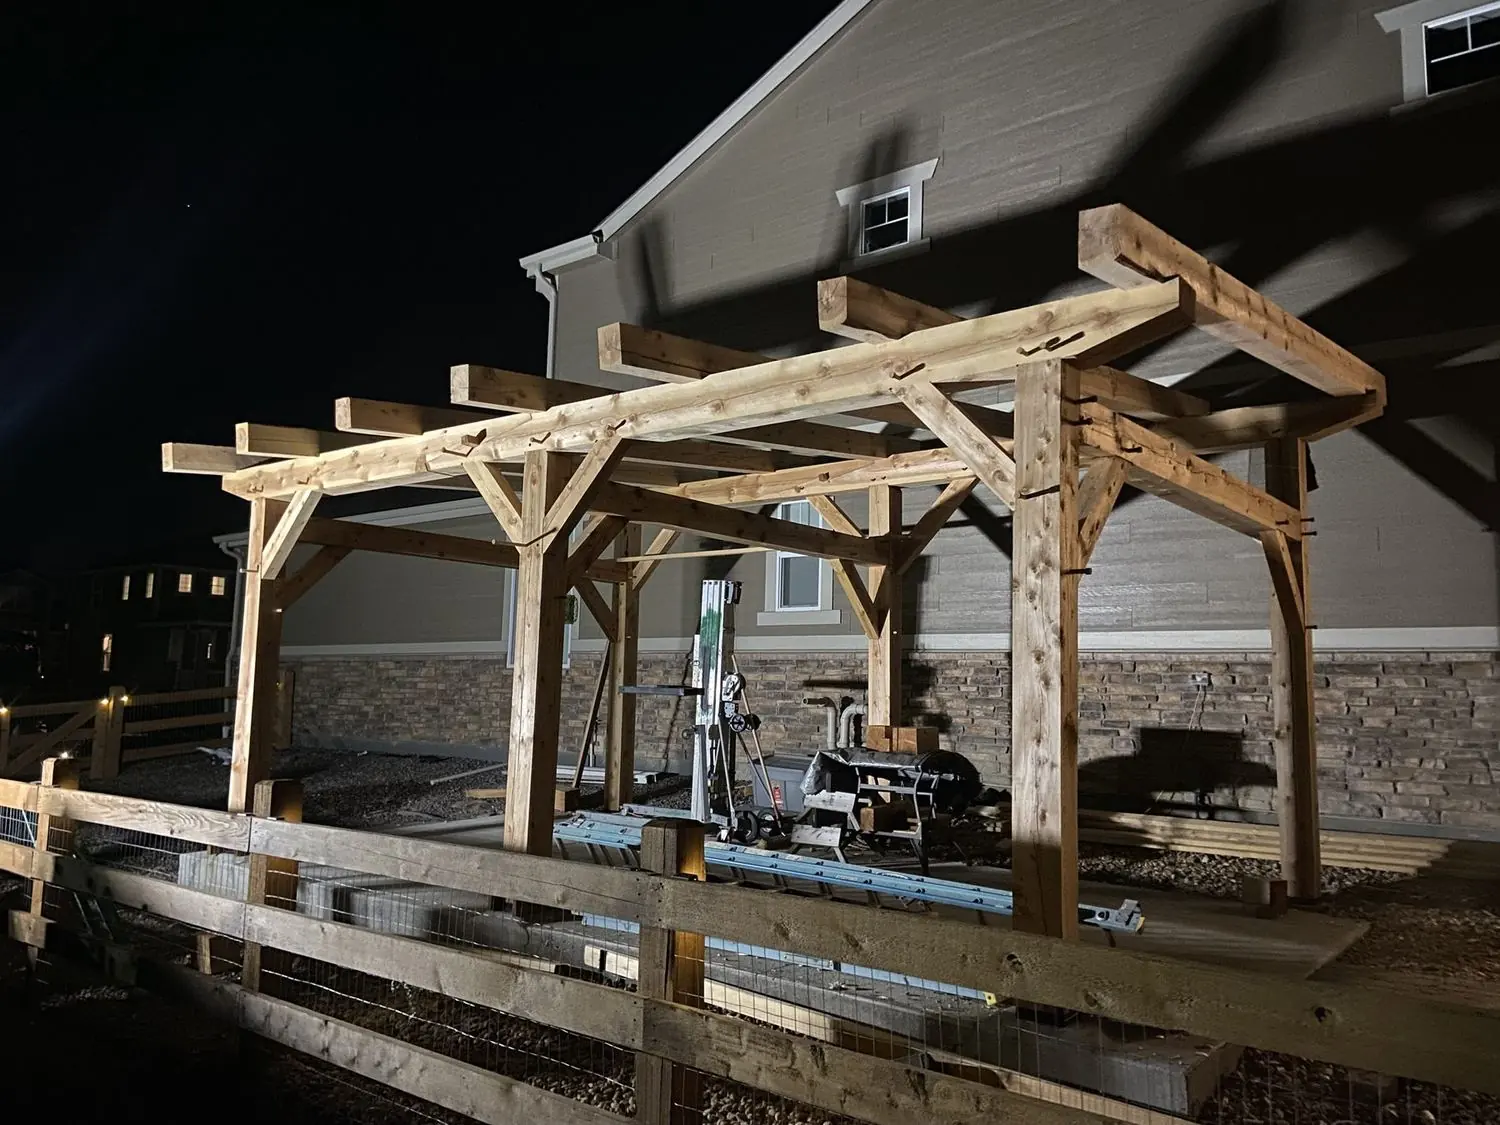
Posts go up, beams go on, pegs get driven. If the first three steps were done properly, raising goes quickly. Every joint fits because we already knew it would.
Drawboring, explained
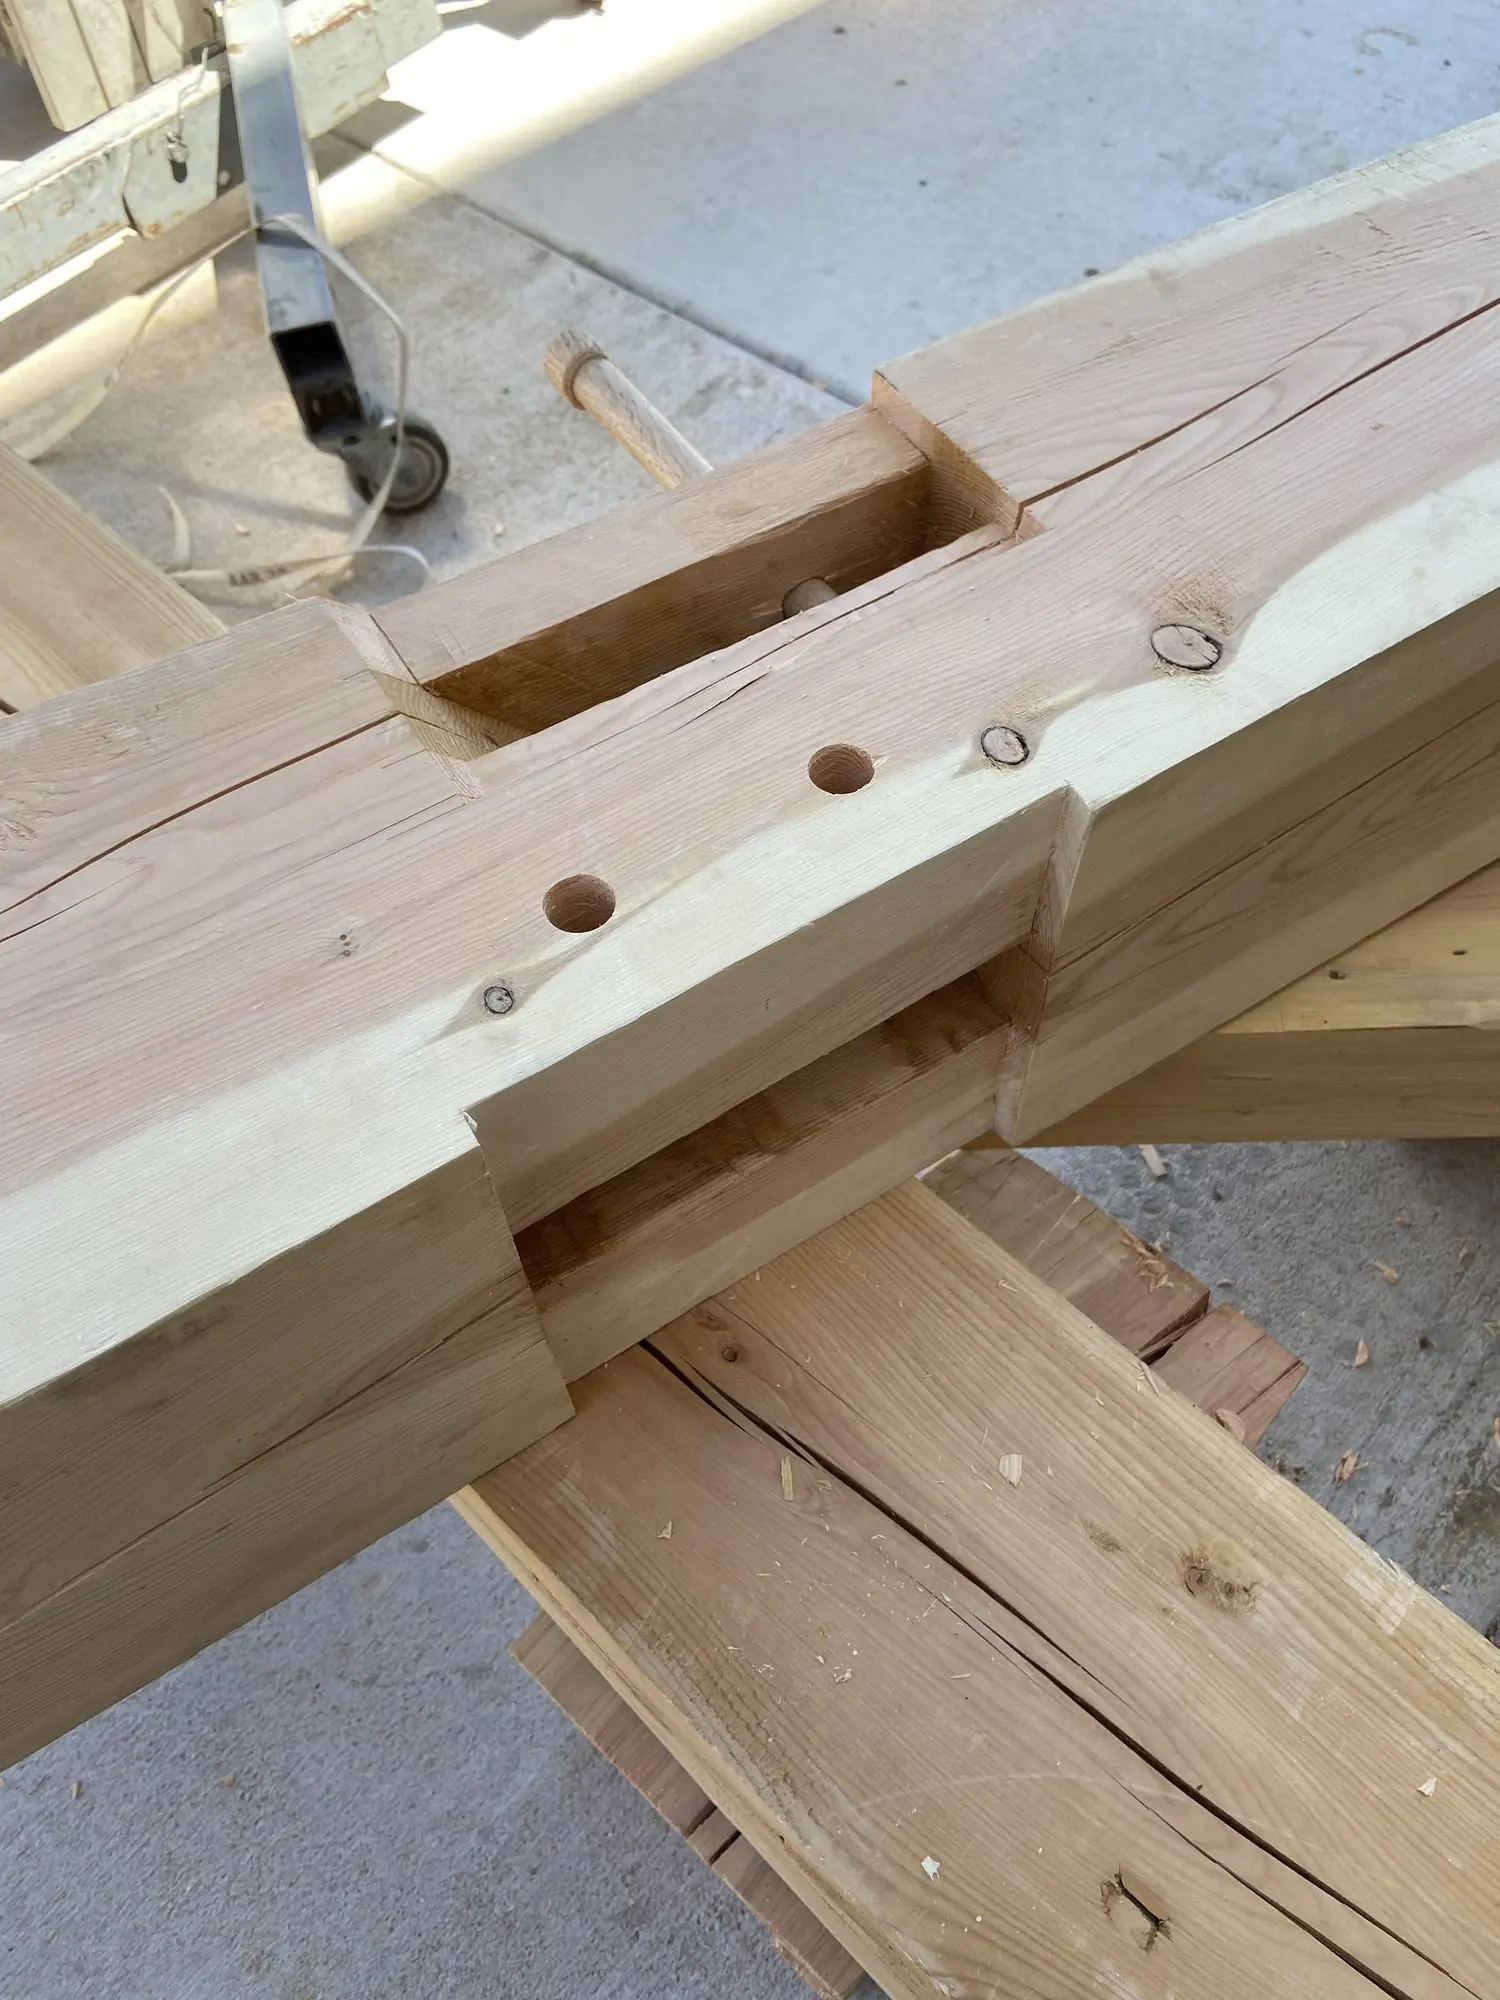
A mortise is a rectangular pocket cut into one timber. A tenon is the tongue cut on the end of another that fits into it. A hole is bored through both and an oak peg is driven in.
In a drawbored joint, the hole through the tenon is drilled a hair out of line with the holes in the mortise. When the peg is driven through, it has to bend slightly to follow the offset, and in doing so it drags the tenon deeper into the mortise. The joint locks tight with no bolt, screw or bracket.
It is one of the oldest ways to hold a frame together, and it is what we use on everything from a pavilion to a garden arch.
Process questions
Do you build from standard designs?
We have several designs ready to go and can adjust one to fit your space. We can also design from scratch.
Do you handle permits?
If your structure needs one, yes. Most Denver suburbs do not require a permit for structures under about 200 square feet.
What is drawboring?
A way of pinning a mortise and tenon joint so the peg pulls it tight as it is driven in, with no metal fasteners.